heathmont east primary school
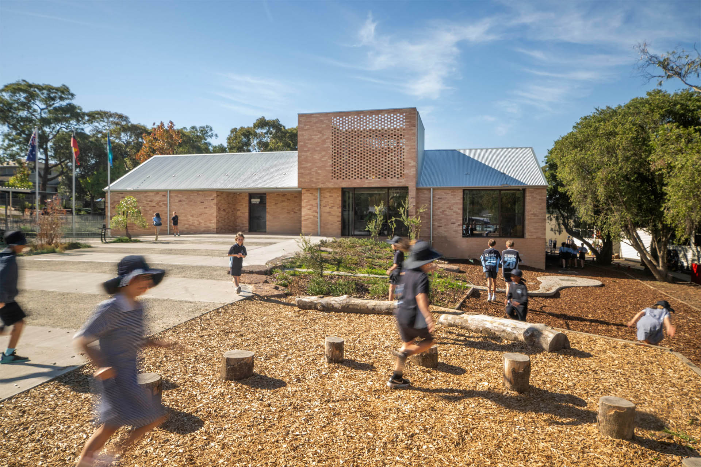
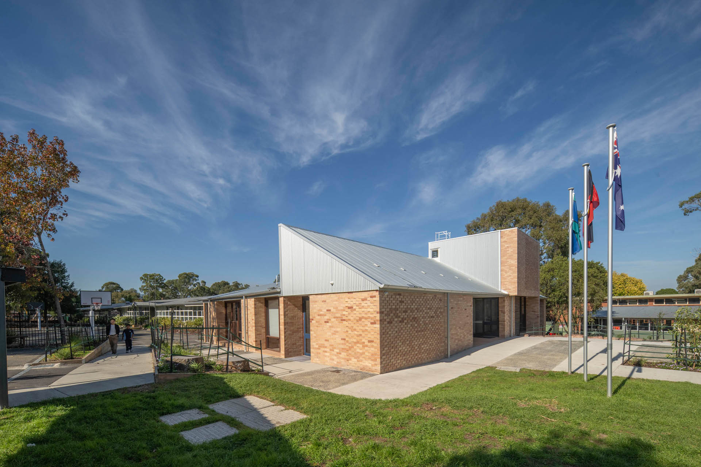
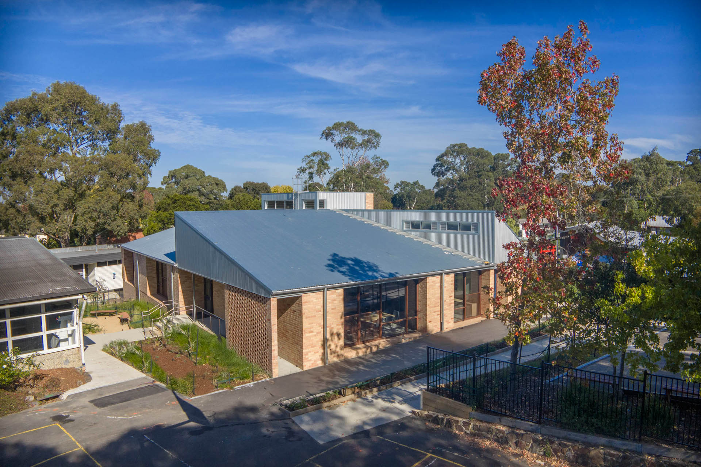
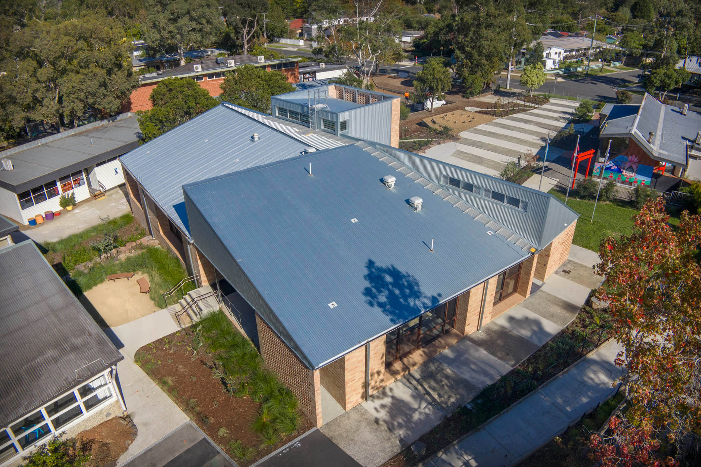
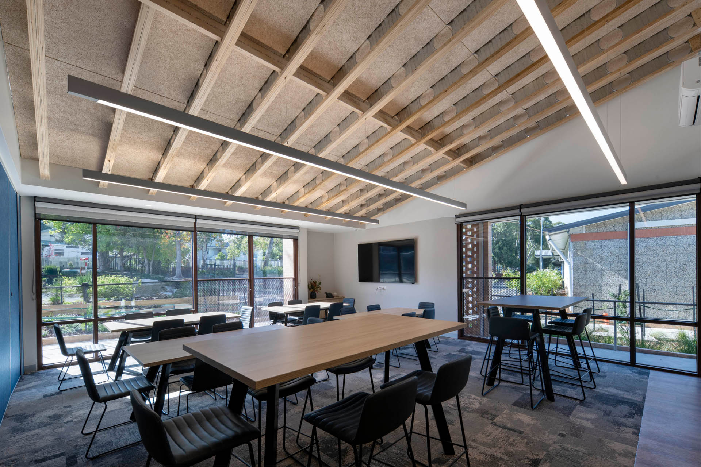
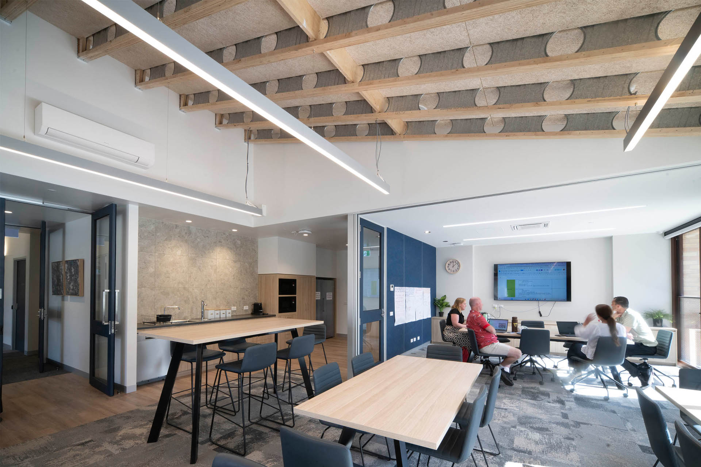
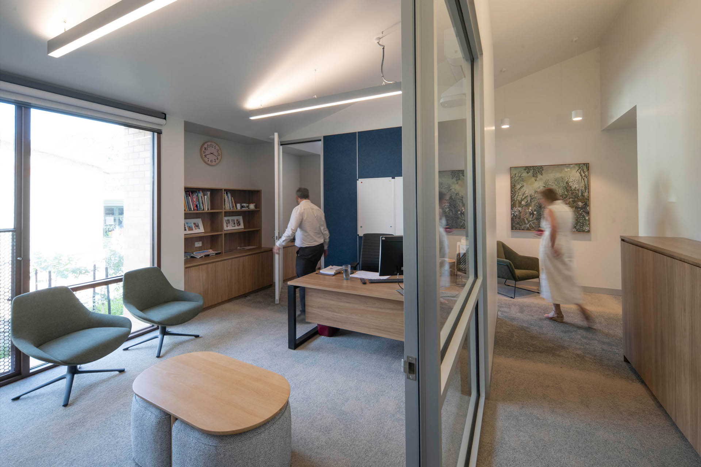
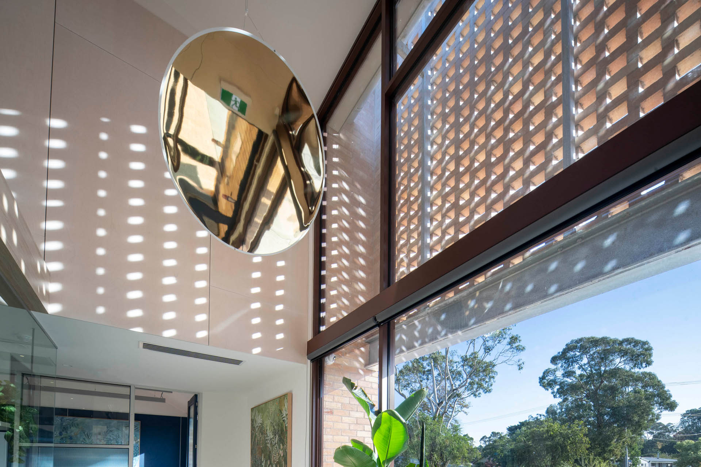
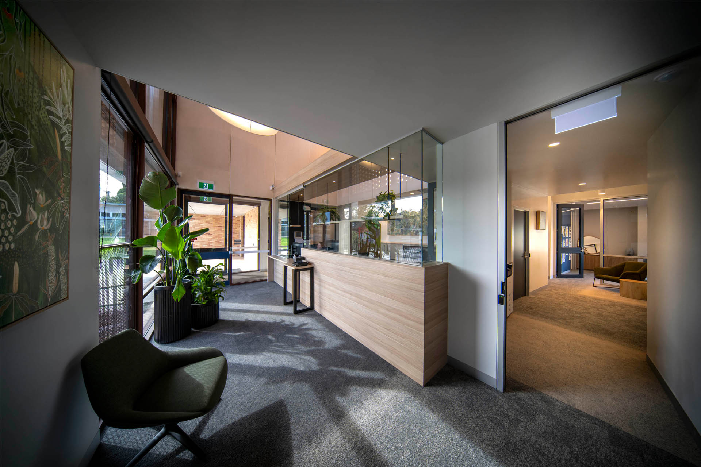
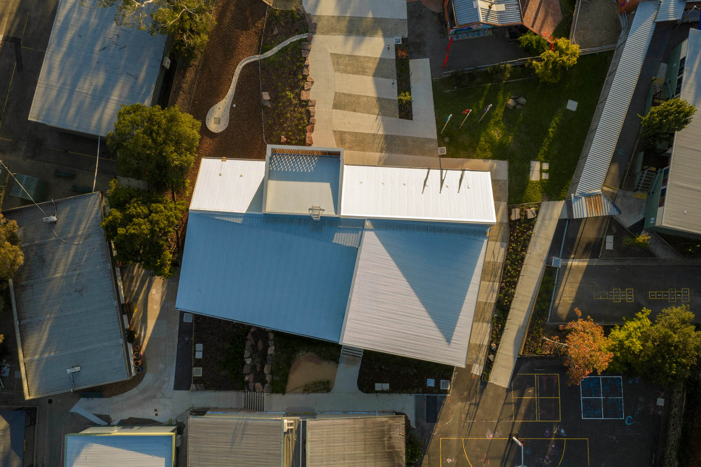
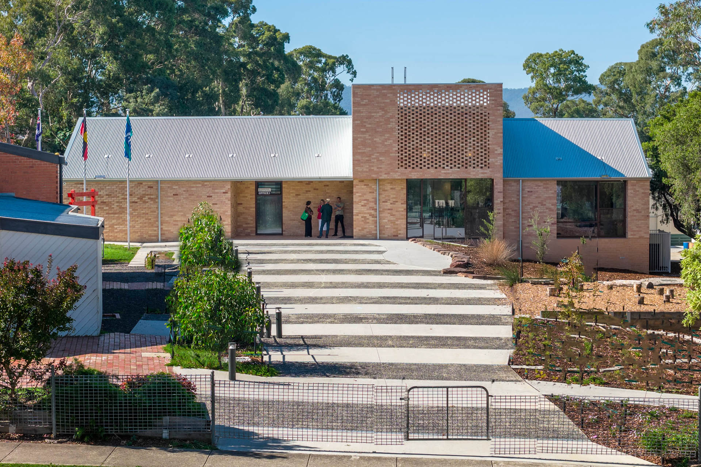
This project is the centrepiece and new entry sequence of Heathmont East Primary School masterplan. The building is an administrative centre accommodating senior staff offices, meeting rooms and a well-appointed staff facility. High ceilings combined with aspect over the playgrounds and adjacent classrooms create an enjoyable space to be in. A striated forecourt surrounded by indigenous planting generates a gathering point for parents, staff and children and is infused with recognition of the Wurundgeri Country on which the school is founded. Accessible paving and entry enables the surrounds to act as a circulatory nodal point for all.
photographer: John Gollings